4529 Sun Ray Lane, Salida, CA 95368
- $629,000
- 4
- BD
- 3
- BA
- 2,520
- SqFt




- List Price
- $629,000
- MLS#
- 226098596
- Status
- ACTIVE
- Bedrooms
- 4
- Bathrooms
- 3
- Living Sq. Ft
- 2,520
- Square Footage
- 2520
- Type
- Single Family Residential
- Zip
- 95368
- City
- Salida
Property Description
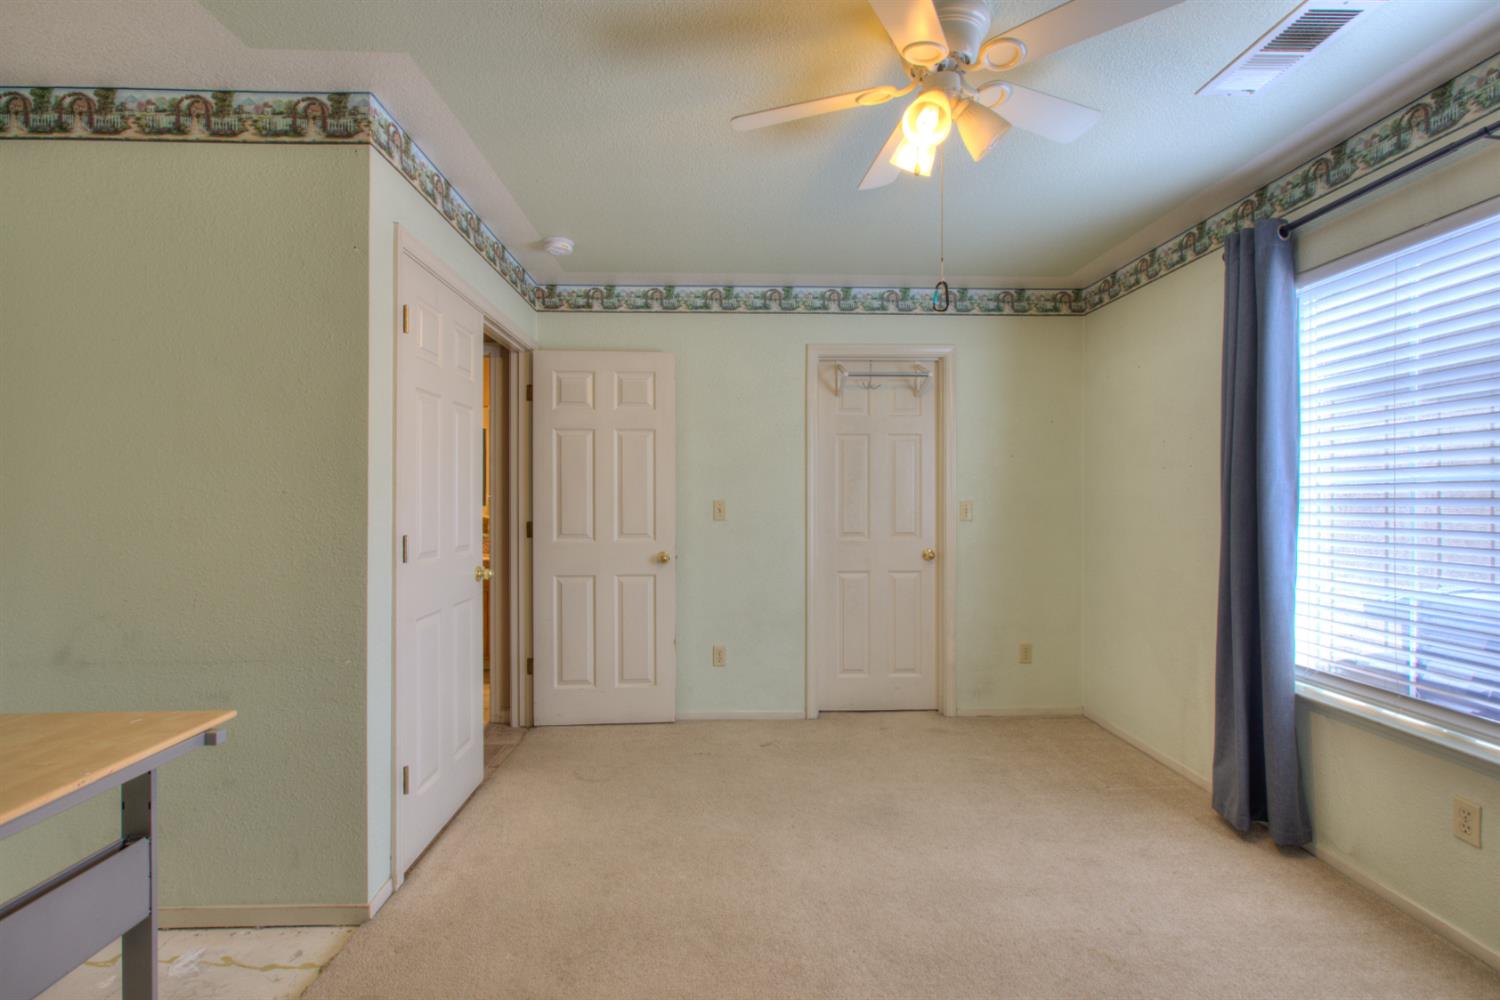
Welcome to 4529 Sun Ray Lane, a stunning 5-bedroom, 3-bathroom Salida home offering 2,520 square feet of beautifully designed living space. The interior boasts exceptional floor plan flexibility, starting with a bright, sun-drenched living room anchored by a cozy fireplace and classic mantel. Nearby, the spacious kitchen is a chef's delight, featuring solid wood cabinetry, a central preparation island, tile flooring, and a premium suite of stainless steel appliances, including a double-oven range. Upstairs, a massive open loft with vaulted ceilings and wood-look laminate flooring provides the ultimate secondary family room, game area, or dedicated work-from-home office.The exterior of this property is an absolute showstopper, blending picture-perfect curb appeal with a private backyard oasis. The front yard greets you with manicured hedges and a vibrant Japanese Maple, while the secluded backyard is custom-built for California outdoor living. Relax under the deep, concrete covered patio or dive into the sparkling in-ground swimming pool, beautifully framed by a stone-faced retaining wall covered in lush ivy, soaring palm trees, and a functional storage shed. Situated on a manageable 6,000 square foot lot near local parks, dining, and premium commuter access routes, this move-in-ready home offers the perfect balance of space, convenience, and a built-in staycation!
Additional Information
- Land Area (Acres)
- 0.13770000000000002
- Year Built
- 1996
- Subtype
- Single Family Residence
- Subtype Description
- Detached
- Construction
- Wood
- Foundation
- Slab
- Stories
- 2
- Garage Spaces
- 3
- Garage
- Attached
- Baths Other
- Shower Stall(s), Double Sinks, Tub, Window
- Floor Coverings
- Carpet, Laminate, Tile
- Laundry Description
- Cabinets, Sink, Inside Room
- Dining Description
- Space in Kitchen, Formal Area
- Kitchen Description
- Granite Counter, Island
- Number of Fireplaces
- 1
- Fireplace Description
- Family Room, Gas Log
- Pool
- Yes
- Cooling
- Ceiling Fan(s), Central
- Heat
- Central
- Water
- Public
- Utilities
- Cable Connected, Public, Natural Gas Connected
- Sewer
- Public Sewer
Mortgage Calculator
Listing courtesy of Atlantic Realty.

All measurements and all calculations of area (i.e., Sq Ft and Acreage) are approximate. Broker has represented to MetroList that Broker has a valid listing signed by seller authorizing placement in the MLS. Above information is provided by Seller and/or other sources and has not been verified by Broker. Copyright 2026 MetroList Services, Inc. The data relating to real estate for sale on this web site comes in part from the Broker Reciprocity Program of MetroList® MLS. All information has been provided by seller/other sources and has not been verified by broker. All interested persons should independently verify the accuracy of all information. Last updated .