3308 Sharon Avenue, Modesto, CA 95355
- $635,000
- 4
- BD
- 3
- BA
- 2,190
- SqFt




- List Price
- $635,000
- MLS#
- 226085797
- Status
- ACTIVE
- Bedrooms
- 4
- Bathrooms
- 3
- Living Sq. Ft
- 2,190
- Square Footage
- 2190
- Type
- Single Family Residential
- Zip
- 95355
- City
- Modesto
Property Description
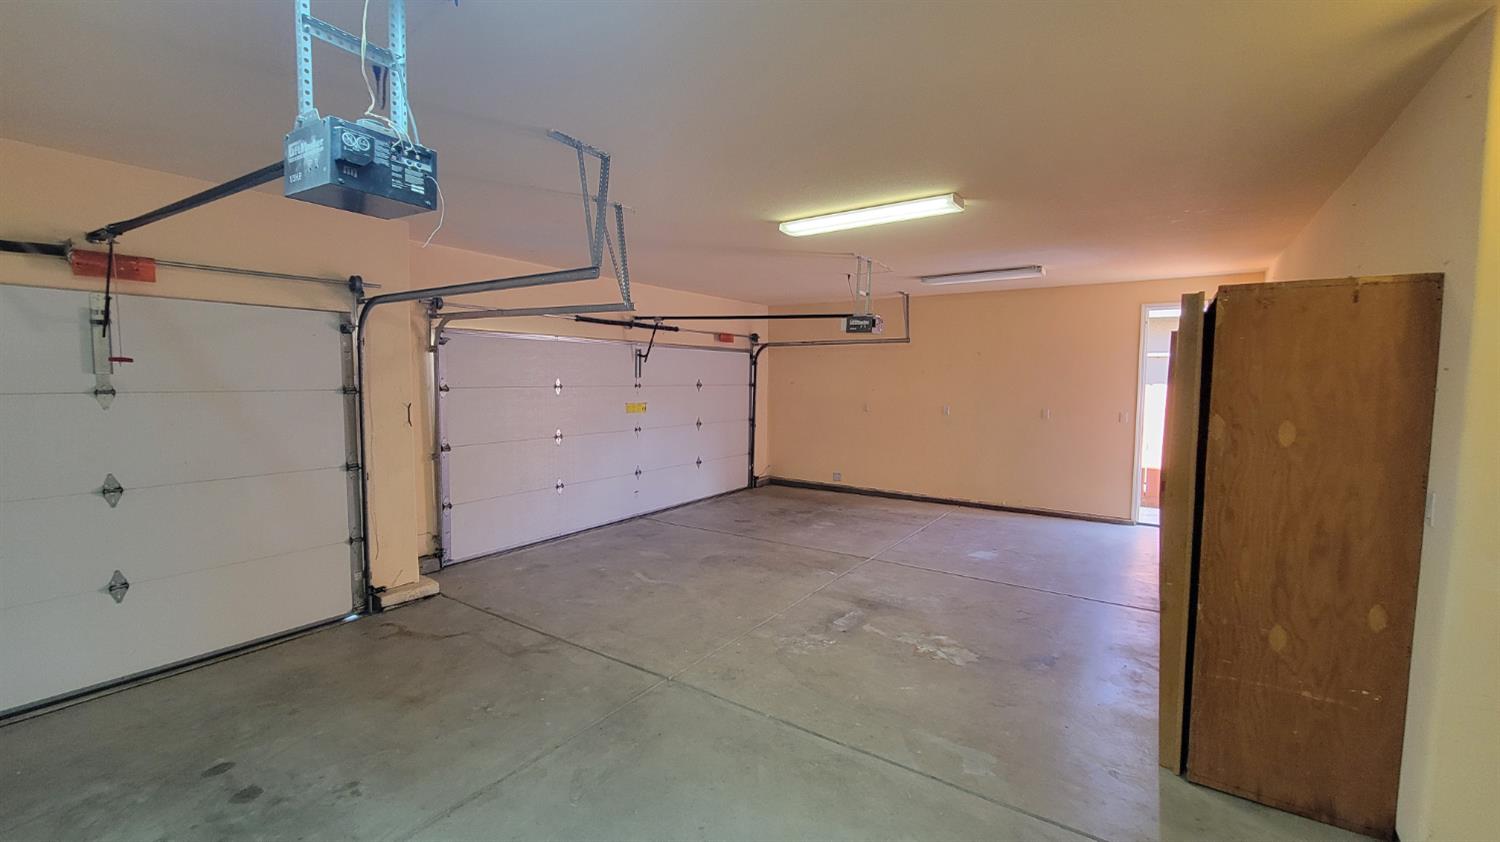
4-bedroom, 3-bathroom residence offers a large, open-floor plan designed for comfortable living and effortless entertaining. High ceilings and stone flooring flow through the main living areas, while newly carpeted bedrooms add warmth and comfort. The kitchen features granite counters, a pantry leading to the laundry room. The spacious master suite is a true retreat, complete with a walk-through closet and an en-suite bath featuring a double vanity, heated flooring & dual entry shower with 2 shower heads. Additional highlights include ceiling fans throughout, pre-wiring for home theater/audio, ample storage and closet space, central heat and air, and a gated entry for added privacy. Step outside to your private rear patio an entertainer's dream featuring a built-in grill area, gas fire pit, covered seating, and included landscape service, so you can enjoy the outdoor space without the upkeep. A 3-car garage with extra storage completes this exceptional home. Freshly repainted interior and brand-new bedroom carpeting mean this home is truly move-in ready. Don't miss this rare opportunity in one of Modesto's most sought-after neighborhoods!
Additional Information
- Land Area (Acres)
- 0.13770000000000002
- Year Built
- 2005
- Subtype
- Single Family Residence
- Subtype Description
- Detached, Semi-Custom
- Construction
- Stucco, Frame
- Foundation
- Concrete, Slab
- Stories
- 1
- Garage Spaces
- 3
- Garage
- Private, Attached, Garage Door Opener, Garage Facing Front, Guest Parking Available
- House FAces
- Northeast
- Baths Other
- Shower Stall(s), Tile, Tub w/Shower Over, Window
- Master Bath
- Shower Stall(s), Double Sinks, Jetted Tub, Tile, Multiple Shower Heads, Outside Access, Walk-In Closet, Radiant Heat
- Floor Coverings
- Carpet, Stone
- Laundry Description
- Cabinets, Electric, Ground Floor, Hookups Only, Inside Room
- Dining Description
- Dining/Living Combo
- Kitchen Description
- Pantry Closet, Granite Counter
- Kitchen Appliances
- Built-In Electric Oven, Free Standing Refrigerator, Gas Cook Top, Gas Water Heater, Dishwasher, Disposal, Microwave
- Cooling
- Ceiling Fan(s), Central
- Heat
- Central, Radiant Floor, Natural Gas
- Water
- Public
- Utilities
- Public, Electric, Sewer In & Connected, Underground Utilities, Natural Gas Connected
- Sewer
- Public Sewer
Mortgage Calculator
Listing courtesy of Yoder Realty.

All measurements and all calculations of area (i.e., Sq Ft and Acreage) are approximate. Broker has represented to MetroList that Broker has a valid listing signed by seller authorizing placement in the MLS. Above information is provided by Seller and/or other sources and has not been verified by Broker. Copyright 2026 MetroList Services, Inc. The data relating to real estate for sale on this web site comes in part from the Broker Reciprocity Program of MetroList® MLS. All information has been provided by seller/other sources and has not been verified by broker. All interested persons should independently verify the accuracy of all information. Last updated .